Prototype House of Coolth
Oasis, Middle East, 2021—2022
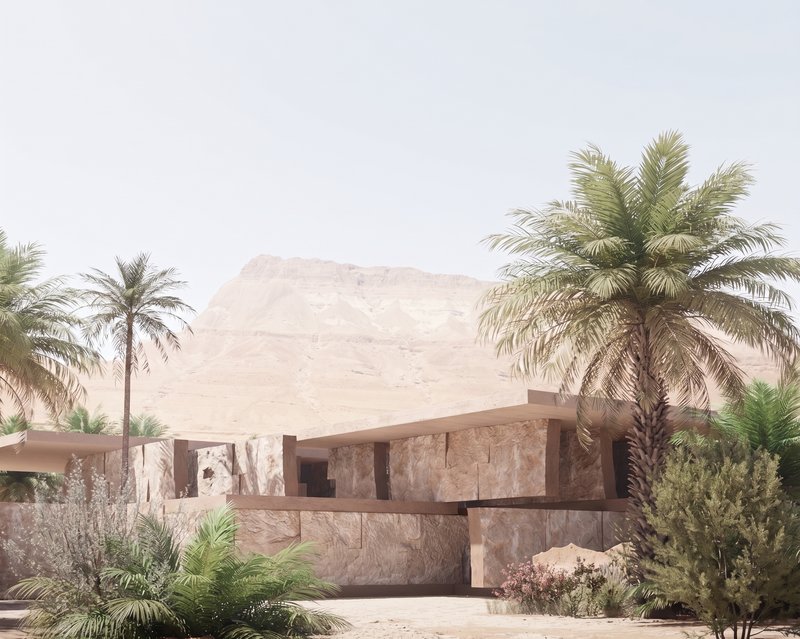
A competition entry for a prototypical dwelling located in a verdant oasis in the Middle East. The primary task for dwelling within a desert, is to remain cool. Passageways shaded from the sun, thick stone walls retaining coolth, mashrabbiyah’s capturing a breeze or small, deep window openings concealed from the sun, the characteristic of the Middle Eastern vernacular evolves from the same seed, to generate coolth. Much like the vernacular, the project looks to arrange local material to fabricate passively cooler temperatures in an extremely hot climate.
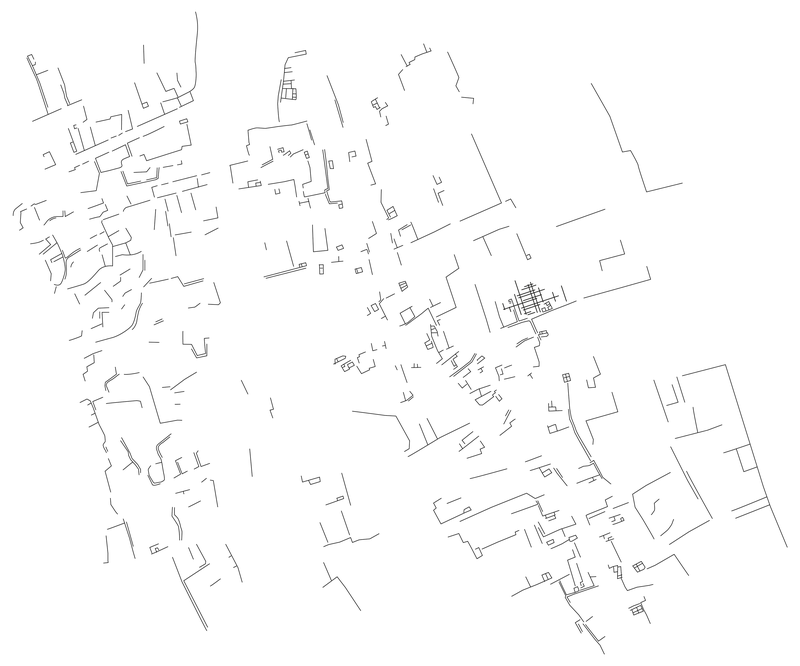
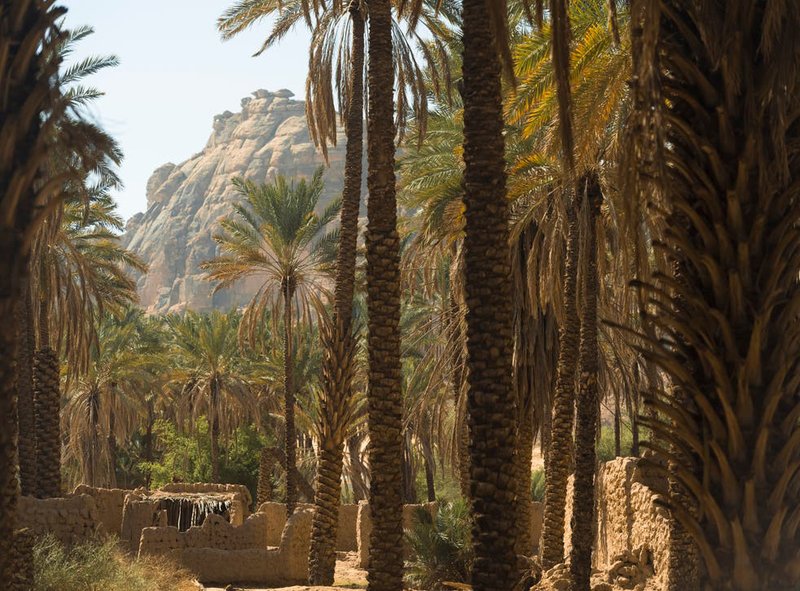
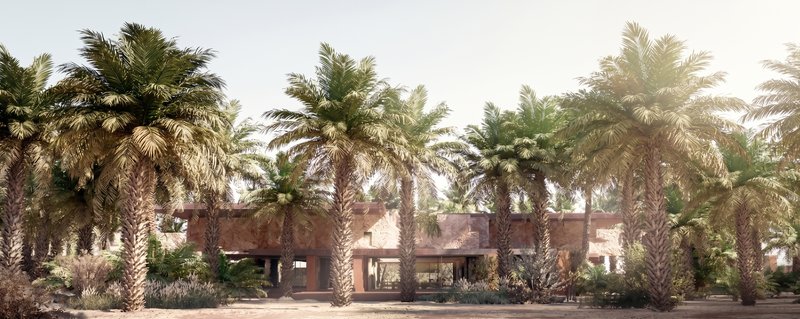
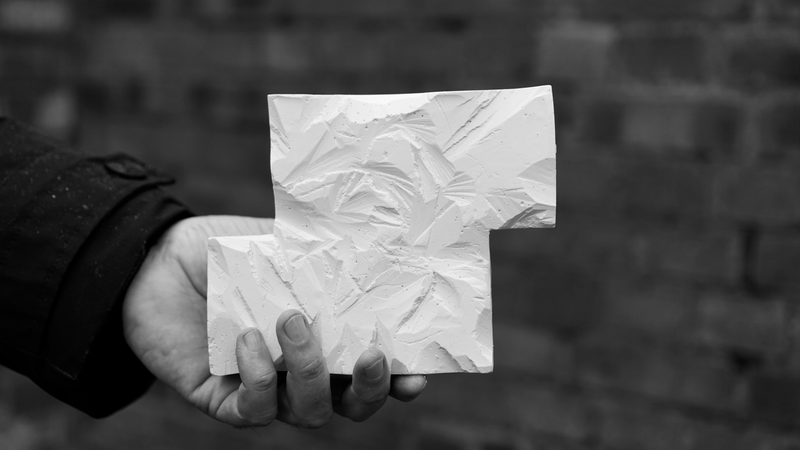
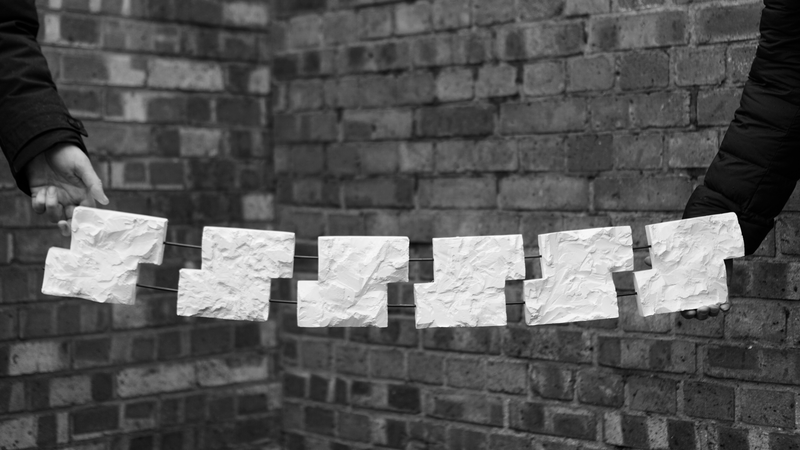
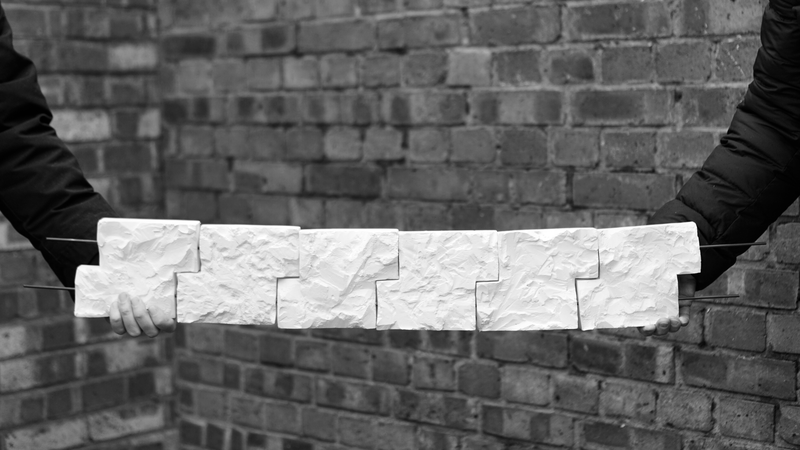
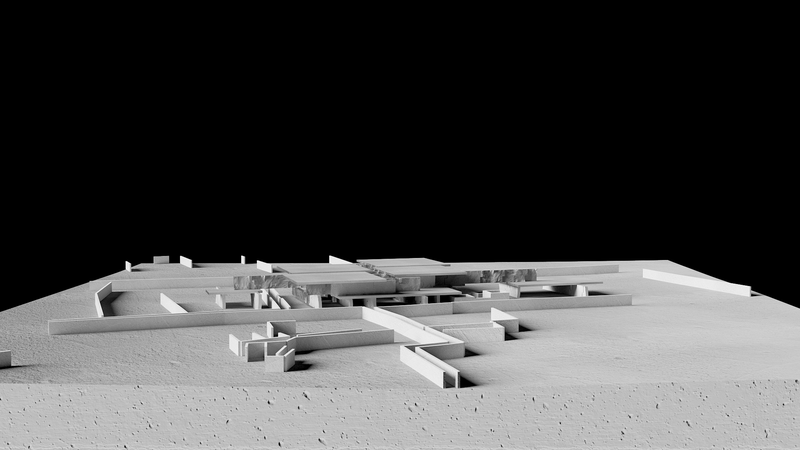
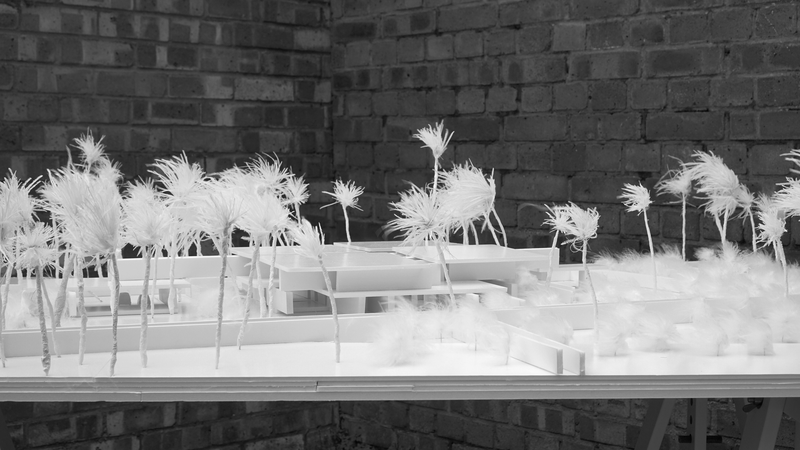

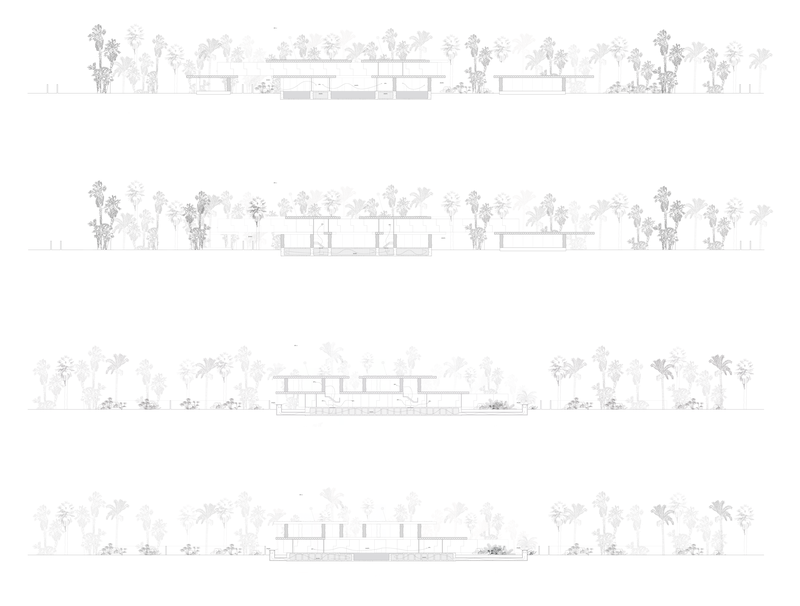
The fractal edge of the igneous Arabian Shield is laced with sedimentary canyons and valleys of softer sandstones, carved from ancient rivers and blown by a gritty desert wind. The most sheltered of these valleys and canyons are carpeted with date palm plantations, a striking counterpoint of green amongst the reds of the surrounding charismatic rock formations. Amongst the palms, stone and mudbrick walls bear a dual purpose of dividing the plantations whilst offering shaded passageways through the oasis. The result is a network, interlaced through the trunks of palm trees. It is this context the House of Coolth responds to.
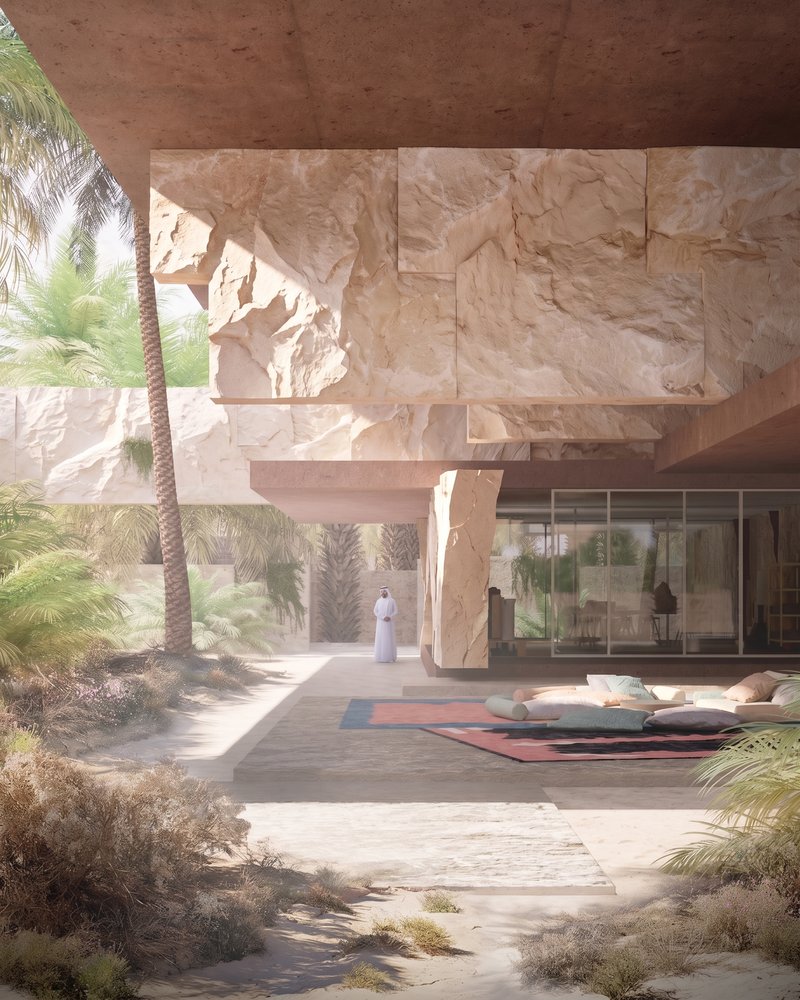
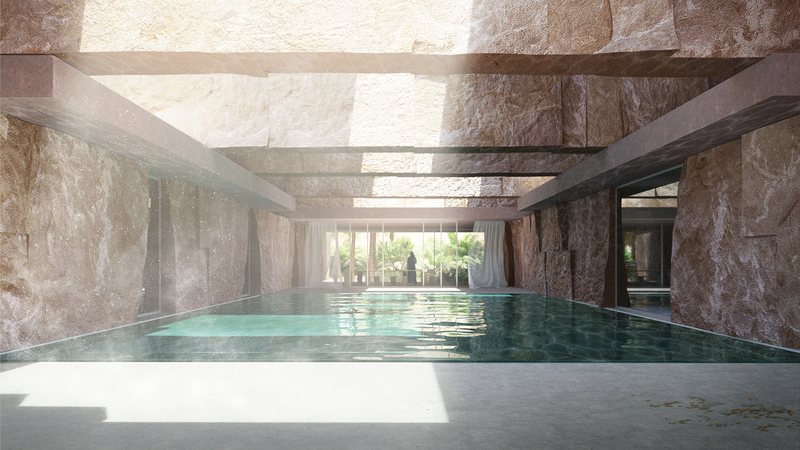
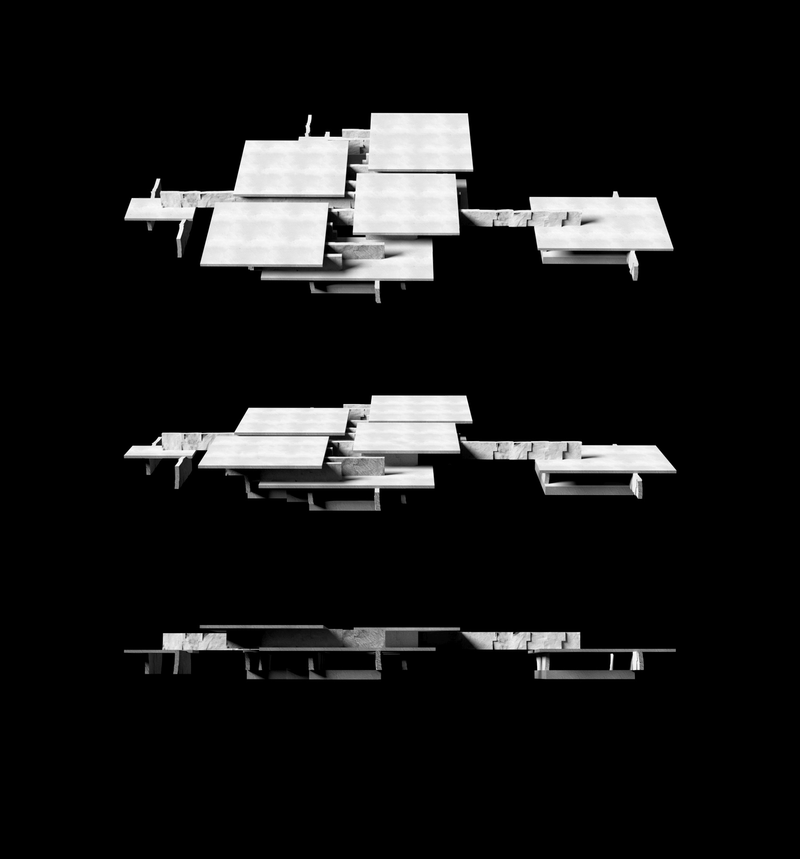
The project is a resolution of walls - made from local material, orientated to pick out specific views, arranged to provide shade - that form a prototype building, in this case a house, specific to its climate, context and culture. The walls are made from large, wall-sized formats of stone, pinned together through post tension, significantly lowering the project's embodied carbon.
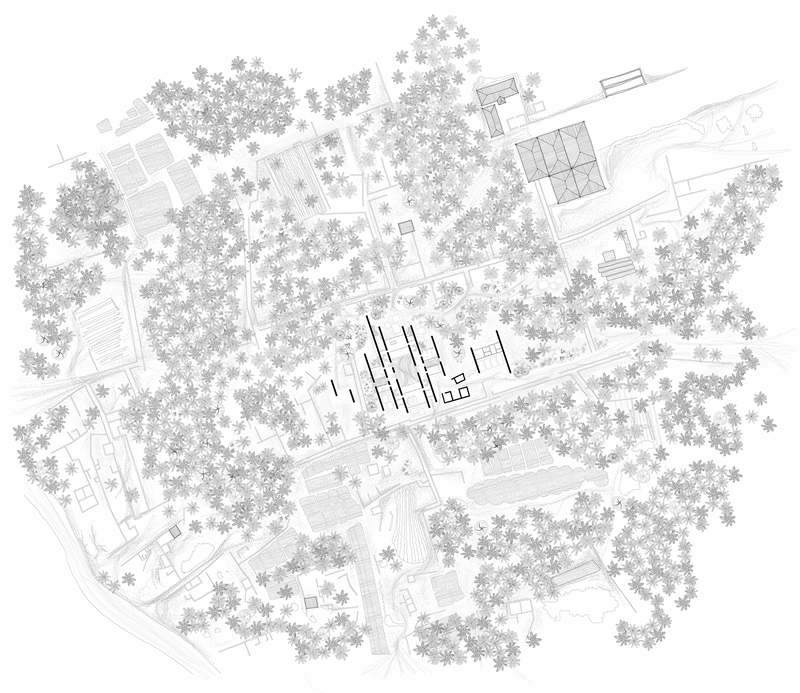
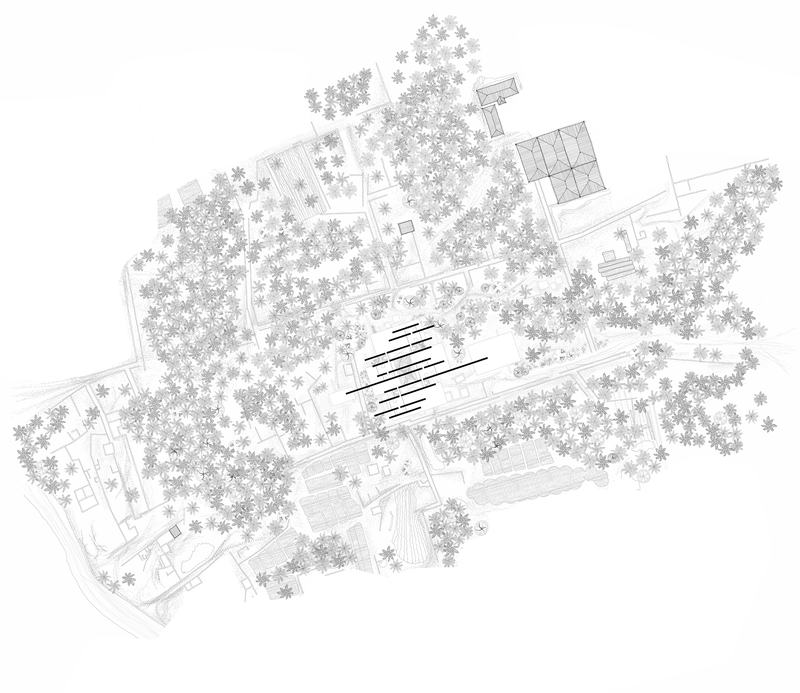
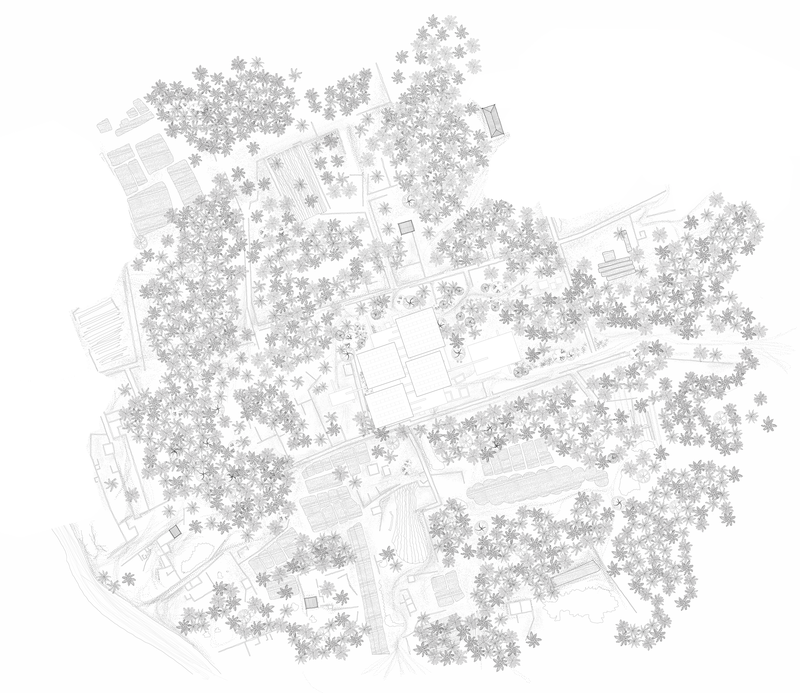
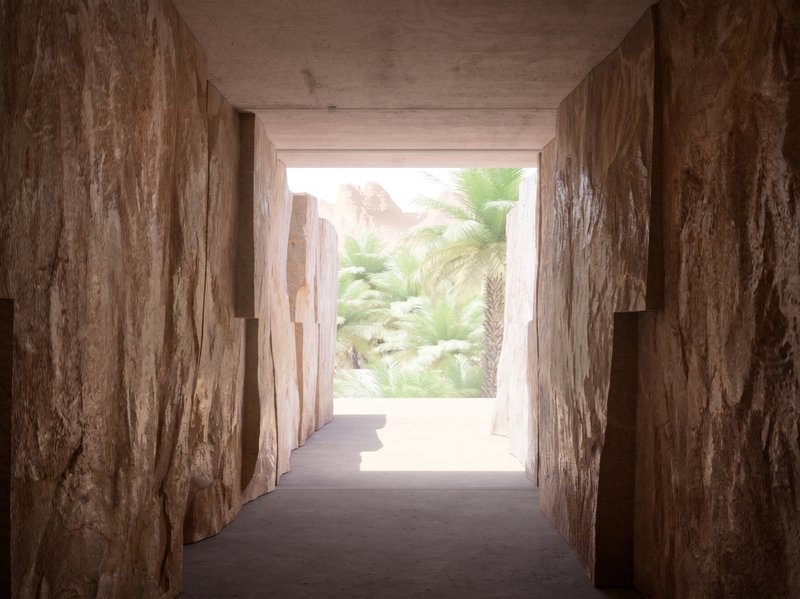
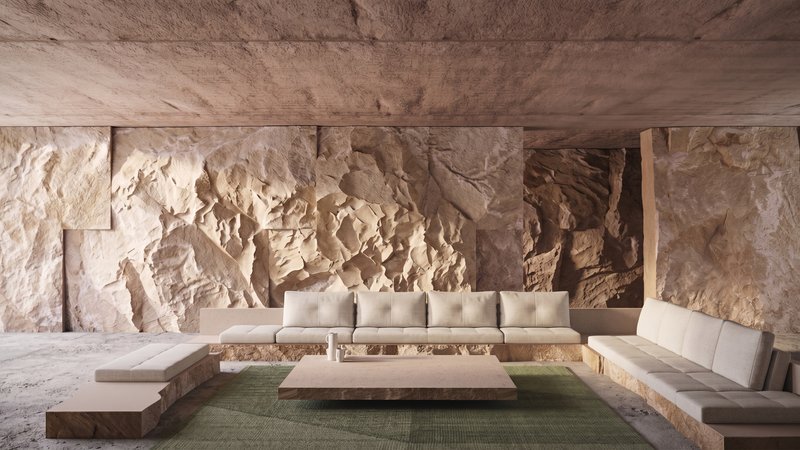
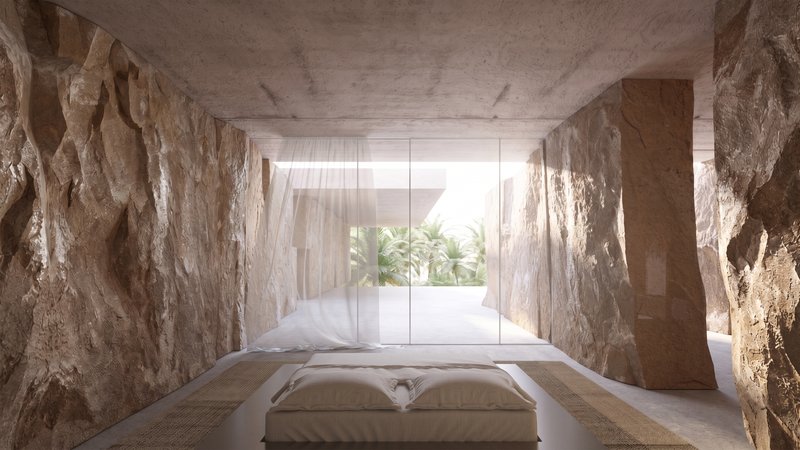
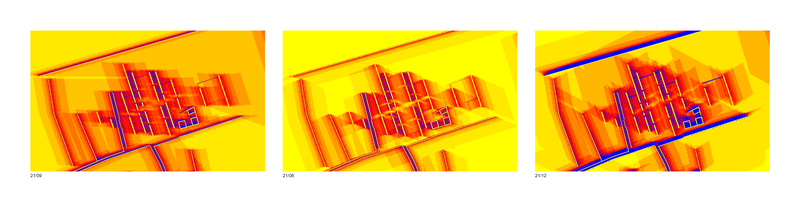
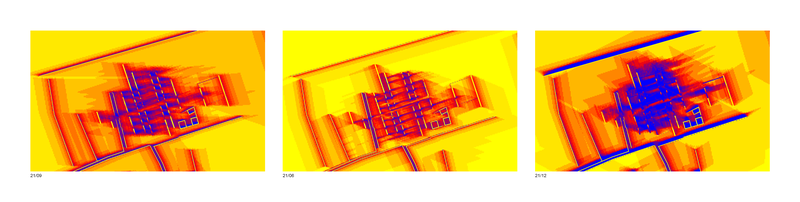
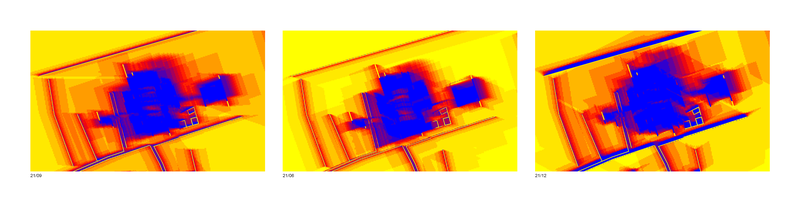
The design achieves interior temperatures up to 11°C cooler than the ambient outdoor environment. Working with Arup's environmental engineering team, the project utilises several methods to achieve this result. Firstly, the footprint does not compromise any existing palm trees to maintain the cooling effect of the oasis. Secondly, the project is constructed solely with materials of high thermal mass, large overhanging solid stone walls and concrete slabs, encouraging the cyclical thermal flywheel effect across hot days and cool nights. Thirdly, and most significantly, the building's foundations form a thermal labyrinth, a concrete maze-like void that is filled with crushed stone, through which hot external air is pulled through to be cooled before entering the house. This solution couples high thermal mass with more stable temperatures in the ground to keep the labyrinth cool, maintaining its ability to reduce the temperature of incoming air.
Complimenting these key strategies are several others - openings are shaded with large overhangs; daytime functions (eating, cooking, lounging) are located on the highly shaded ground floor; and a centrally located shaded pool to encourage adiabatic cooling. All of which contribute to internal temperatures that are up to 31% cooler than the average external summer temperature and an architecture that has emerged from the need to passively cool.
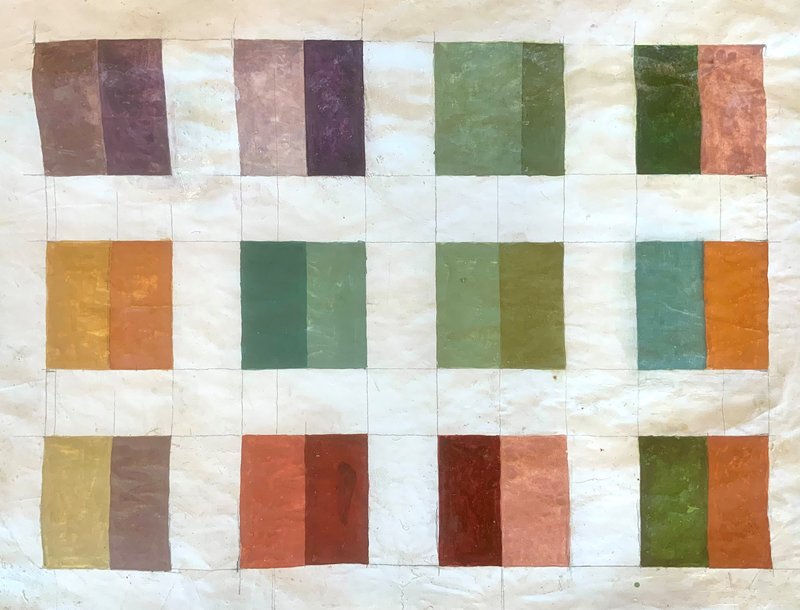
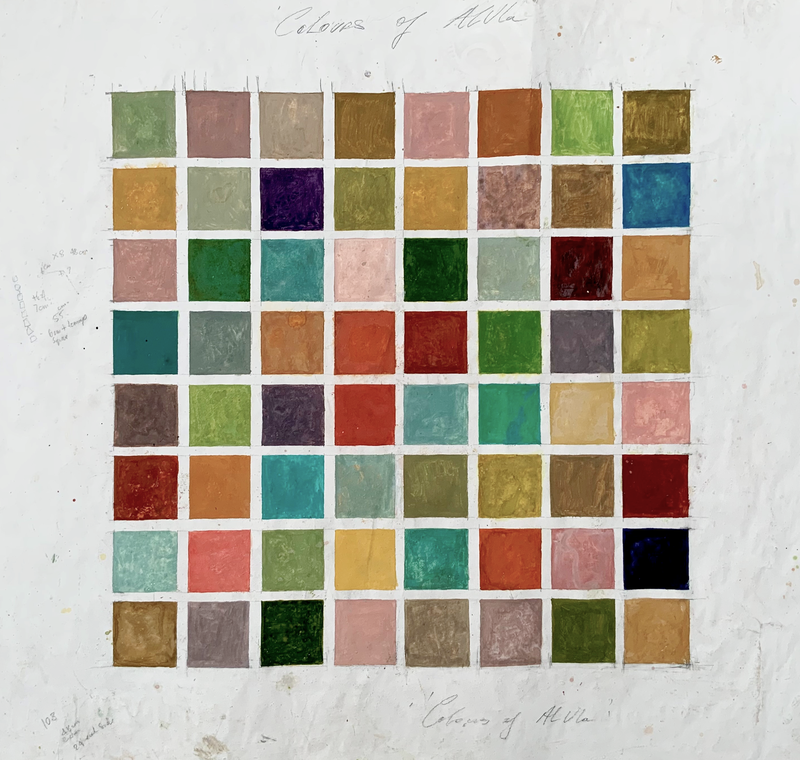
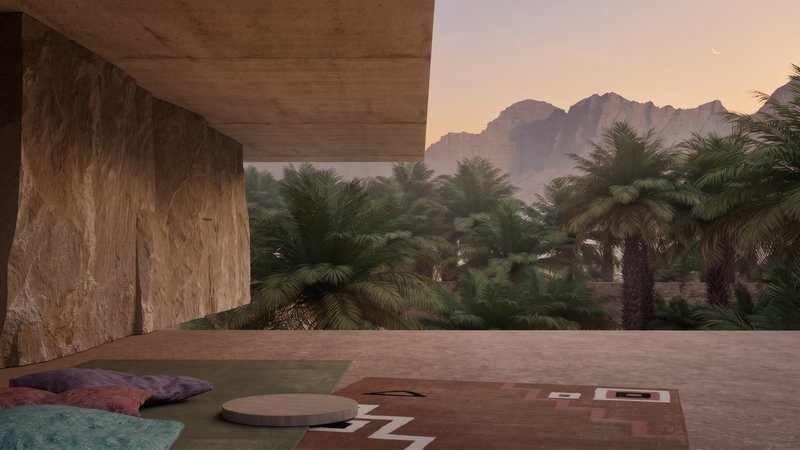
Working with the colour artist Kate Dineen, the project samples a palette from the oasis, desert and canyons, to use colour that enhances the feeling of place. In the desert, built spaces can offer a respite to a landscape, that is unrelenting and unremitting in its intensity. The defining stark intensity of the midday heat and intense light drives a need for spaces to provide relief for those who occupy them. When that light softens at the beginning and close of the day, the colour of the desiccated desert transitions into the Corals, Lavenders and Greens of the inherent topography - the house will echo this transition - taking on the colours developed from its geology, ecology, and remnants of ancient civilisations, without overstepping or intruding.