Sustainable Low Cost CEB Dwellings
Bidibidi Refugee Settlement, Uganda, 2019—2025
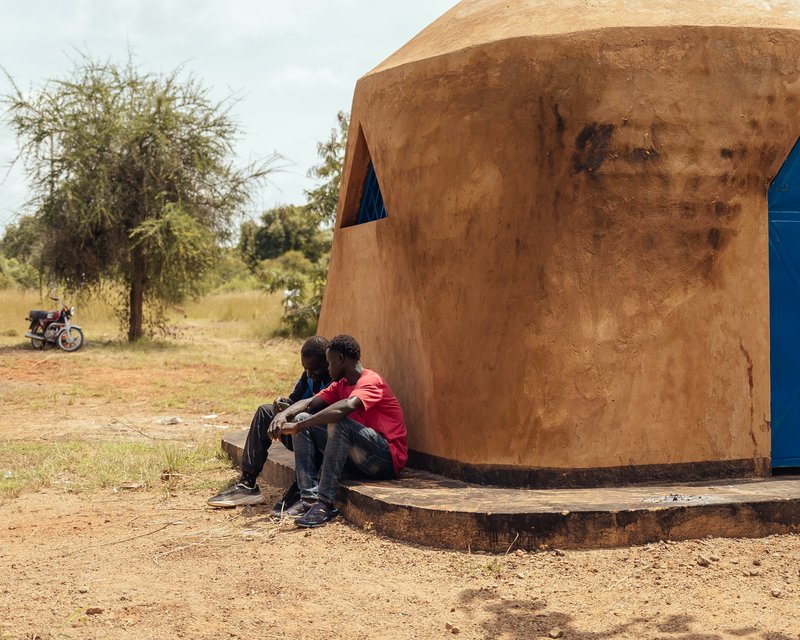
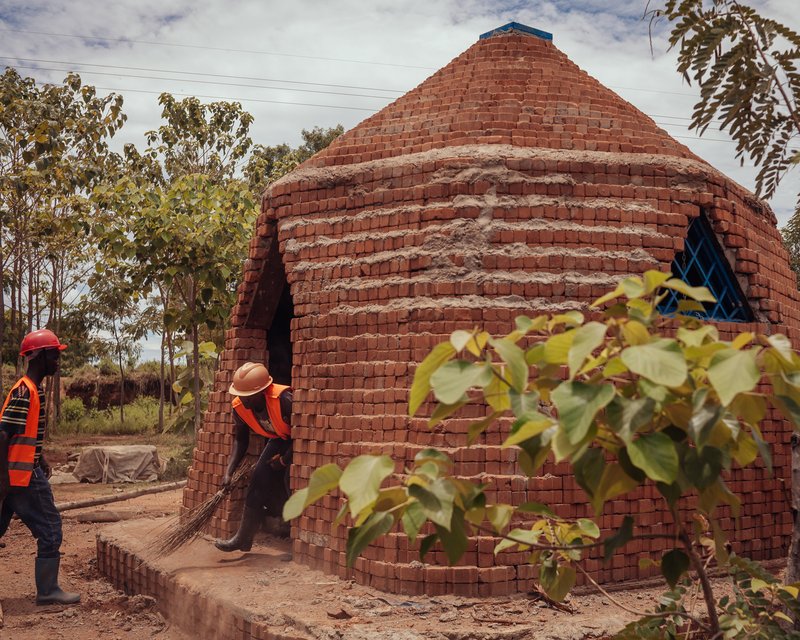
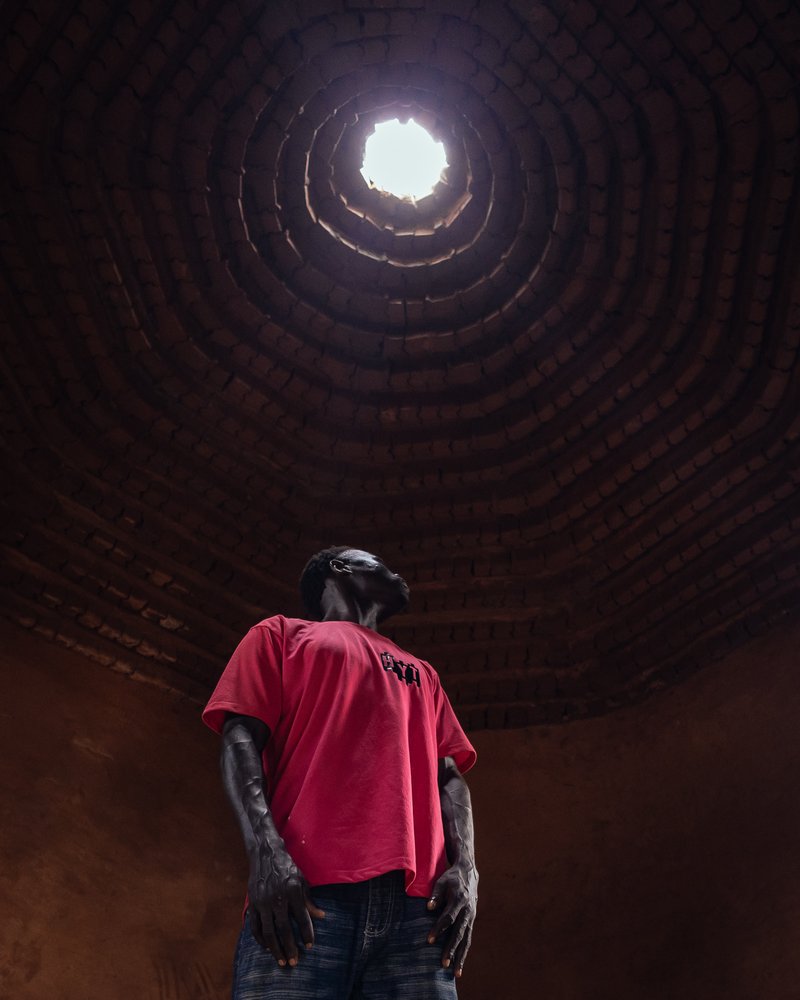
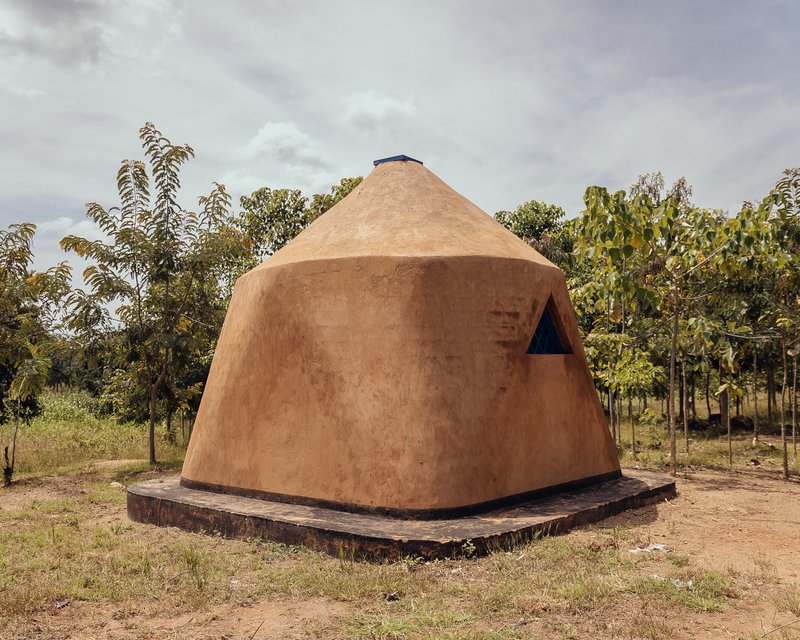
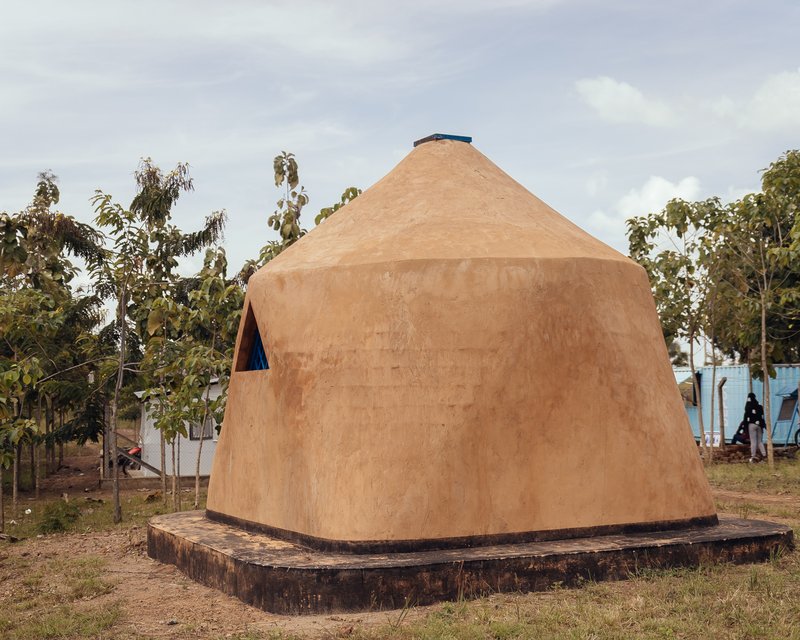
The project is the culmination of 6 years of research in collaboration with Arup and ETH in Zurich. Its focus is additive manufacturing in developing countries, using digital techniques to create shelter in low-income countries in hot and dry climates. The outcome of the research was the construction of a prototype dwelling in the Bidibidi Refugee Settlement, Northern Uganda, with local partners HYT Uganda and Every Shelter.
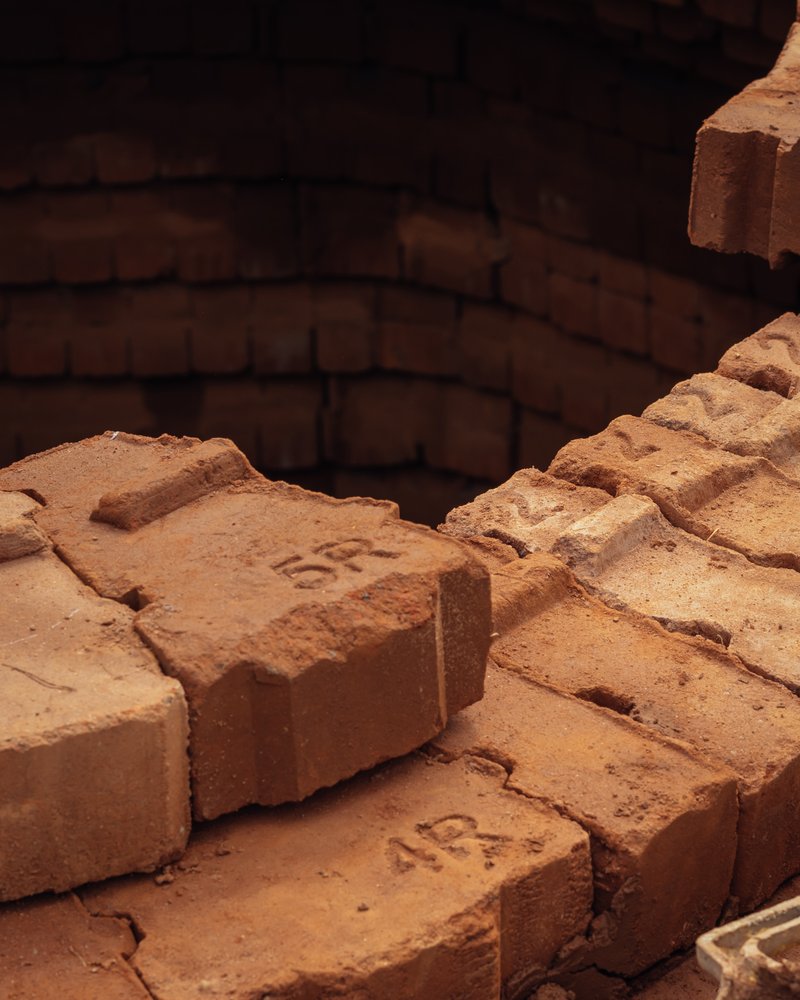
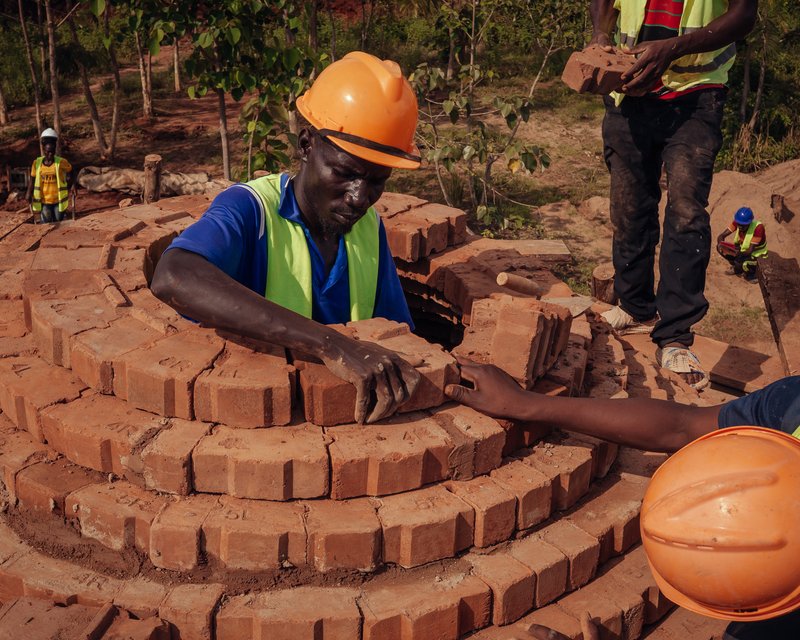
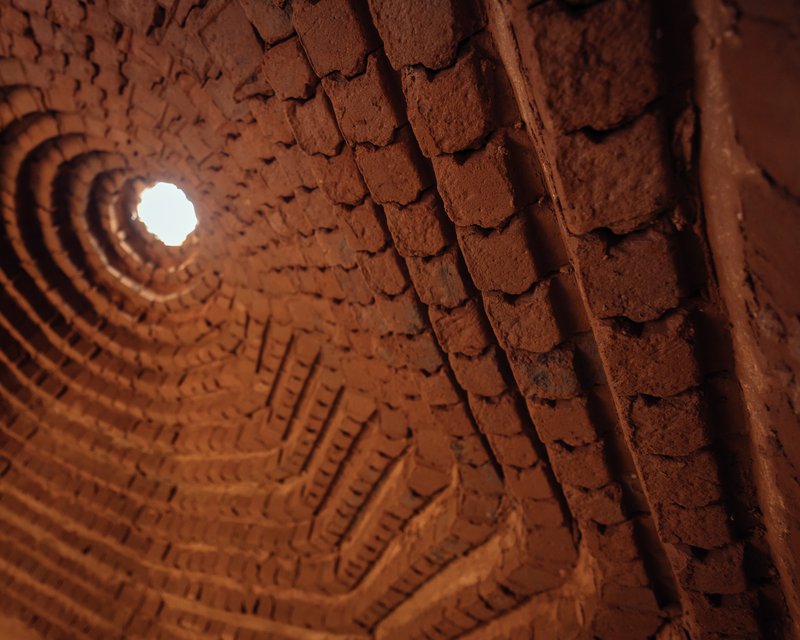





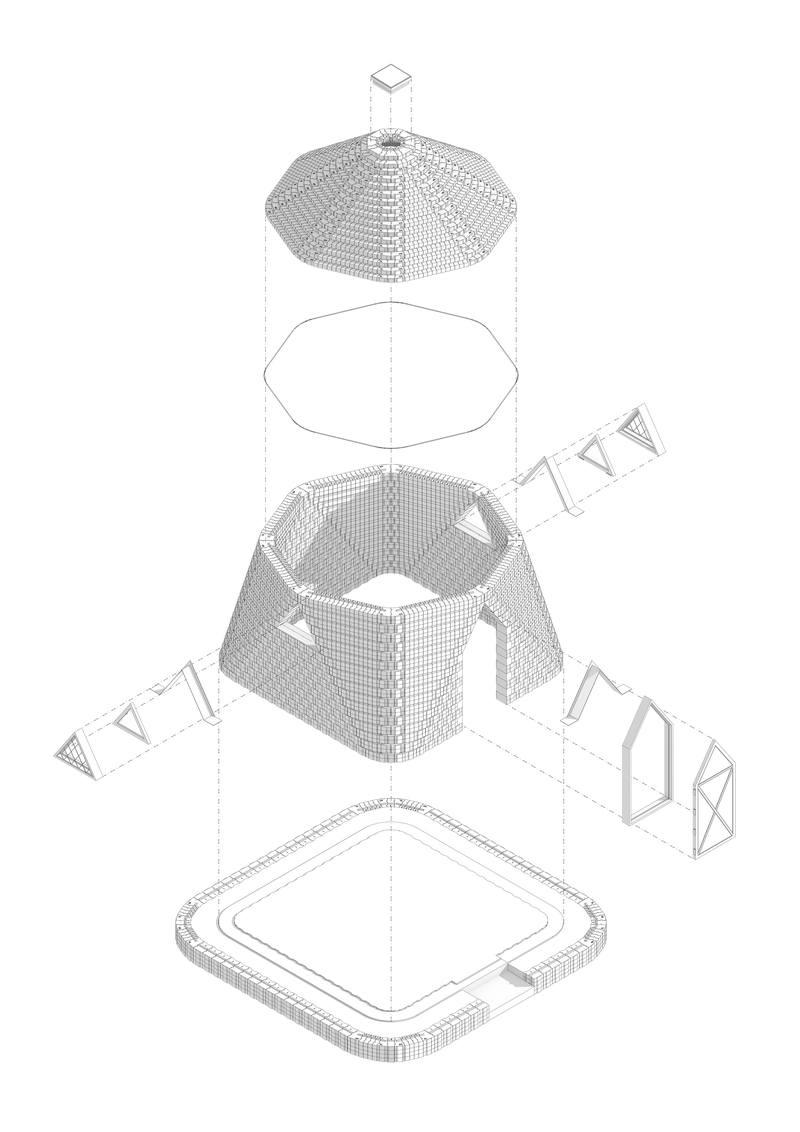
The research develops a series of Compressed Earth Blocks (CEB) that enable interlocking with neighbouring blocks to produce a sheltering domed roof whilst reducing the need for mortar. Six unique interlocking block types were developed that can be manufactured using an Aurum manual CEB press coupled with a 3D printed mould, a process that be achieved by a low-skilled worker using the earth beneath their feet, key objective of the research. Fundamentally, the prototype offers a low-tech and low-skilled solution to the need for shelter in hot and dry conditions.


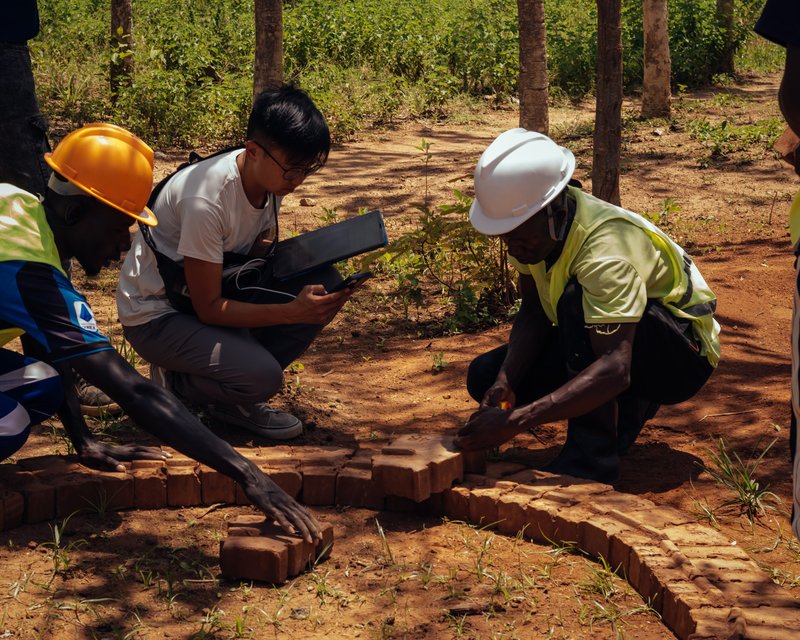
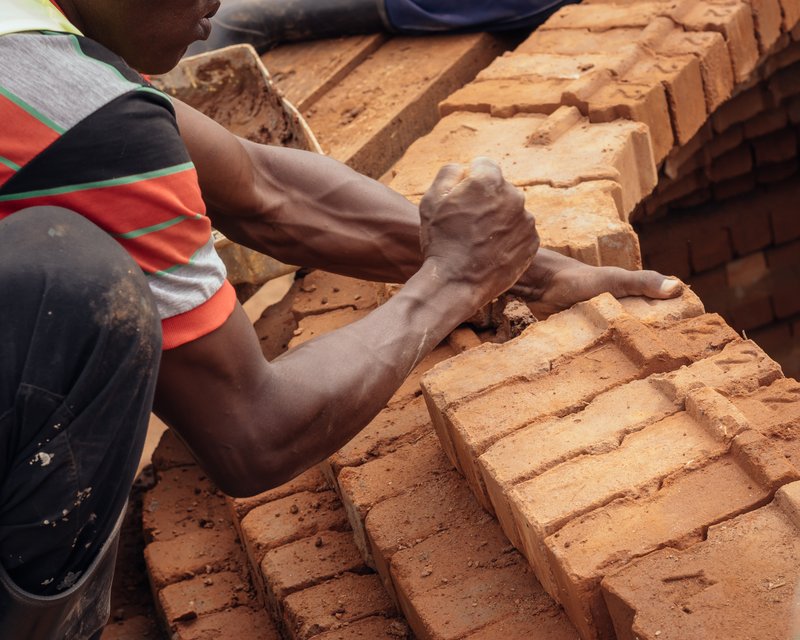
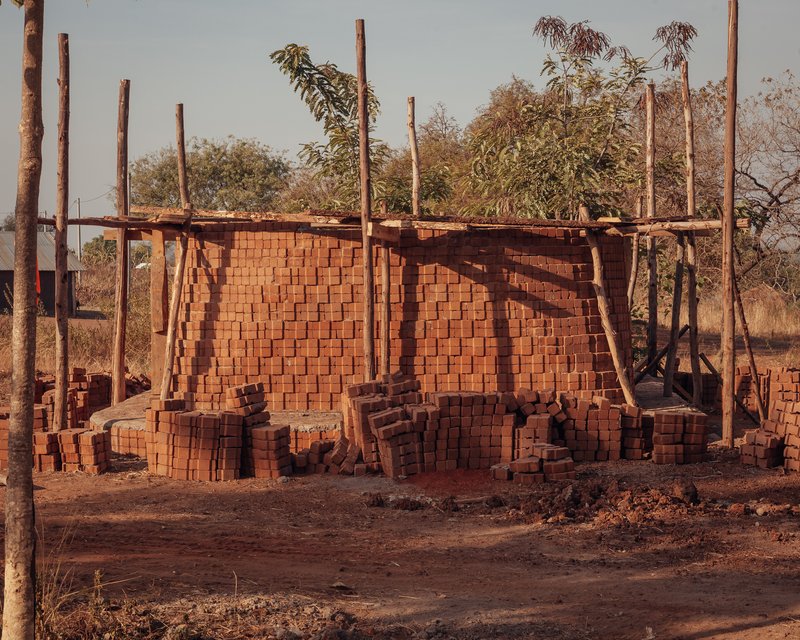
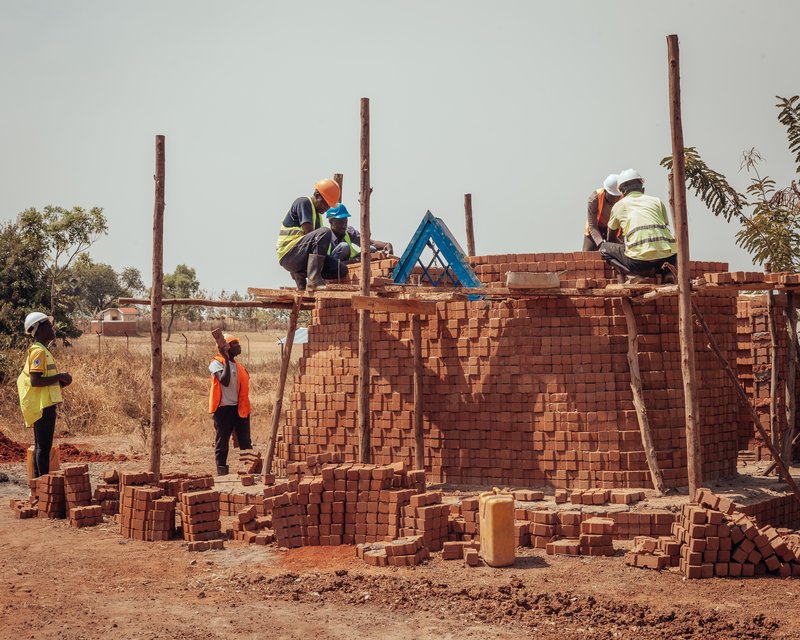

To manufacture, Compressed Earth Blocks (CEB) require earth, water, a means to compress and the sun to dry out. It is a low-skill method to create building material from the immediate context and therefore offers a means to acquire building material in low-resource countries. This process is historically ubiquitous throughout hot and dry environments.











Typically, CEB has been used for low height walls, achieving taller heights requires cementitious mortar and/or additional support structure. Using 3D printed moulds offer the ability to create complex repetitive earth blocks that enable interlocking, reducing the need for mortar and enabling the construction of a domed roof form, creating shelter that could only otherwise be achieved with resource heavy timber joists.
The size can be adjusted to suit required internal area needs and amount of labour available to manufacture blocks. It can also be conjoined to create a multi-room dwelling or agglomerated to create a series of dwellings to form a settlement.
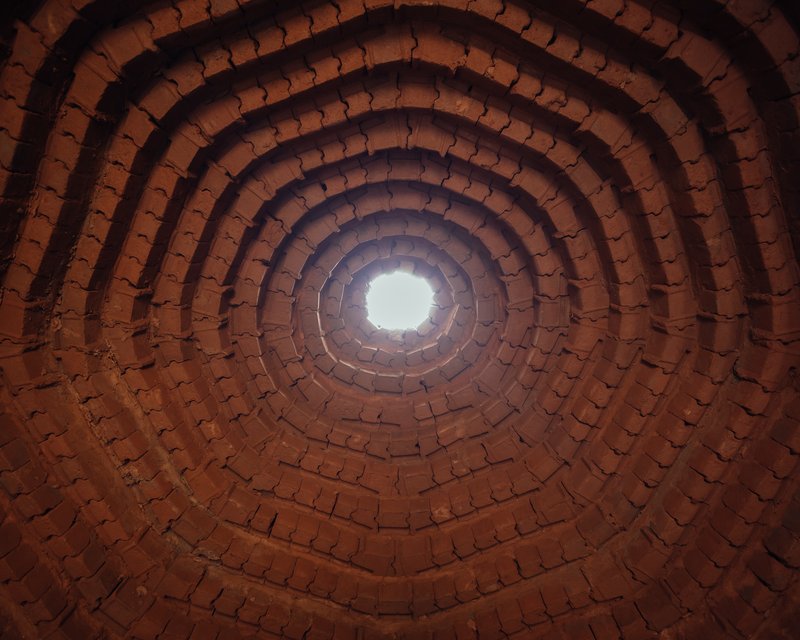




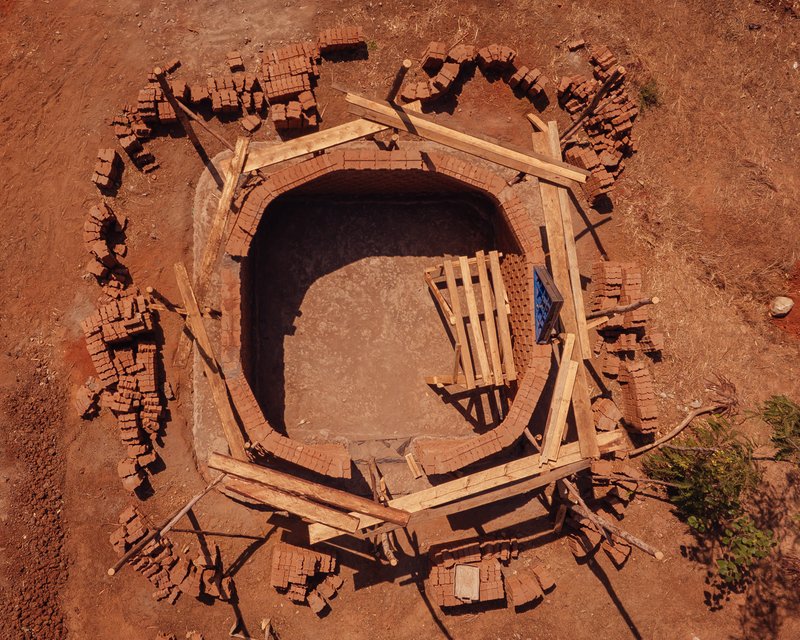
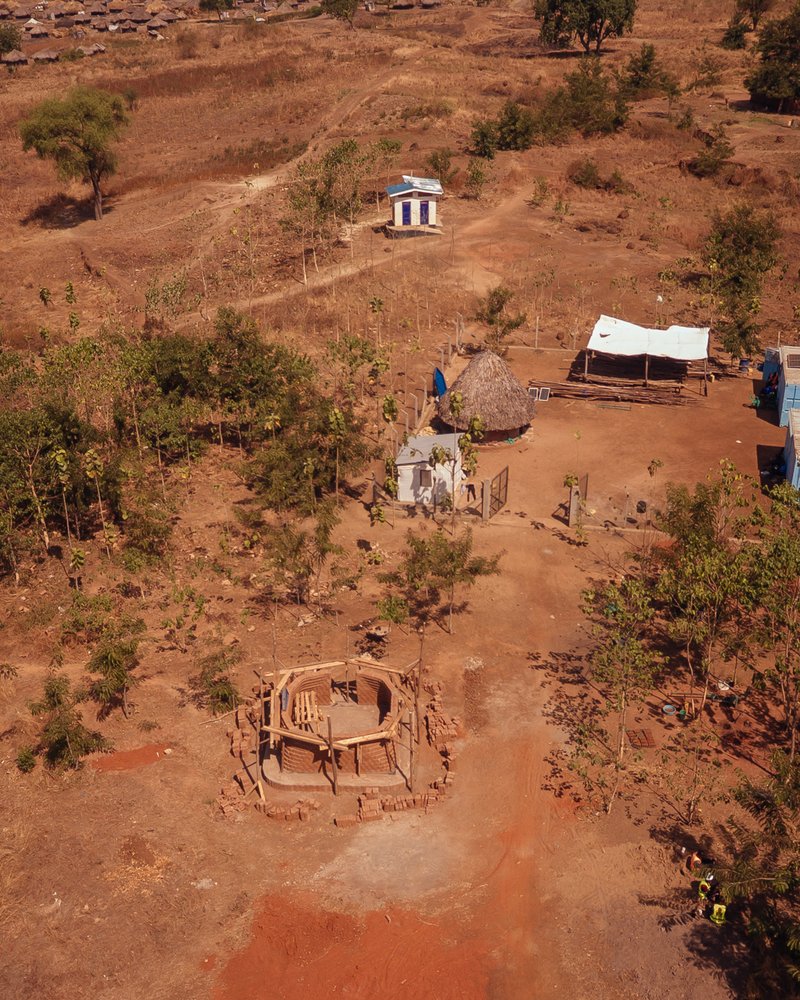
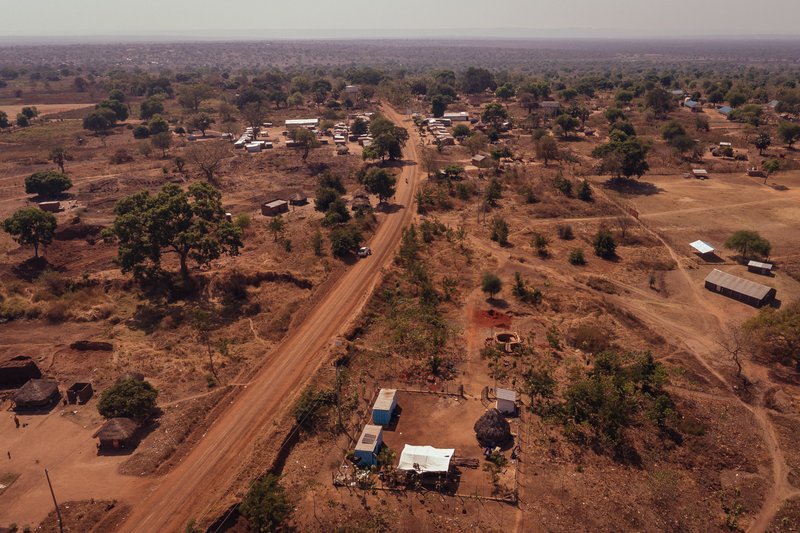
Timelapse by students at ETH Zurich





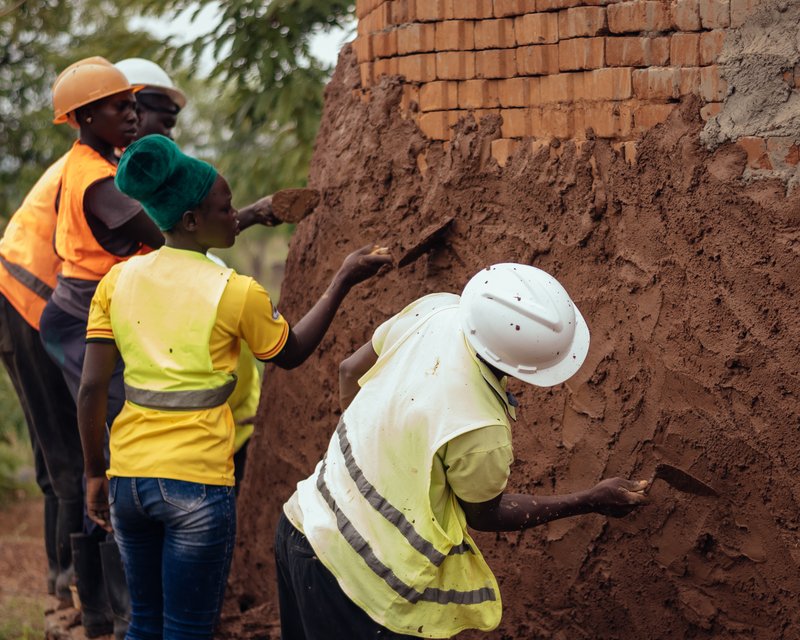
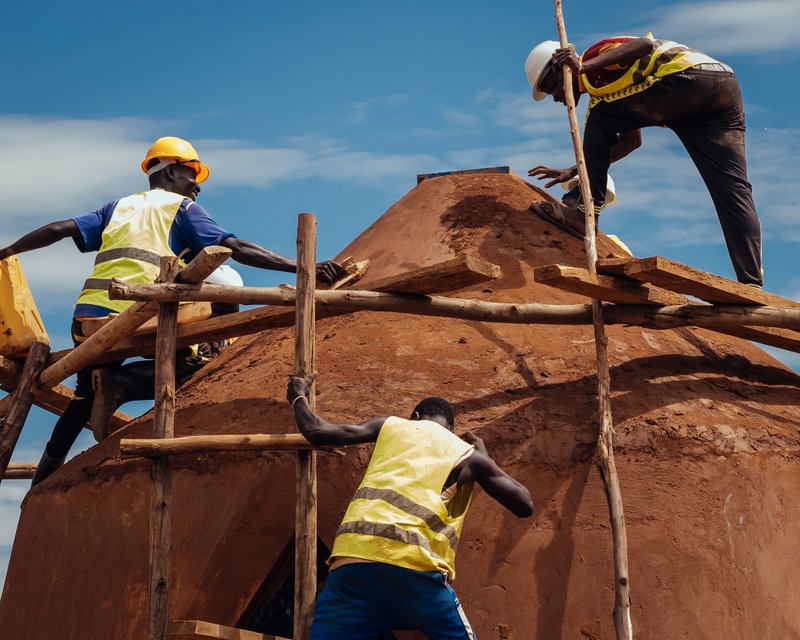
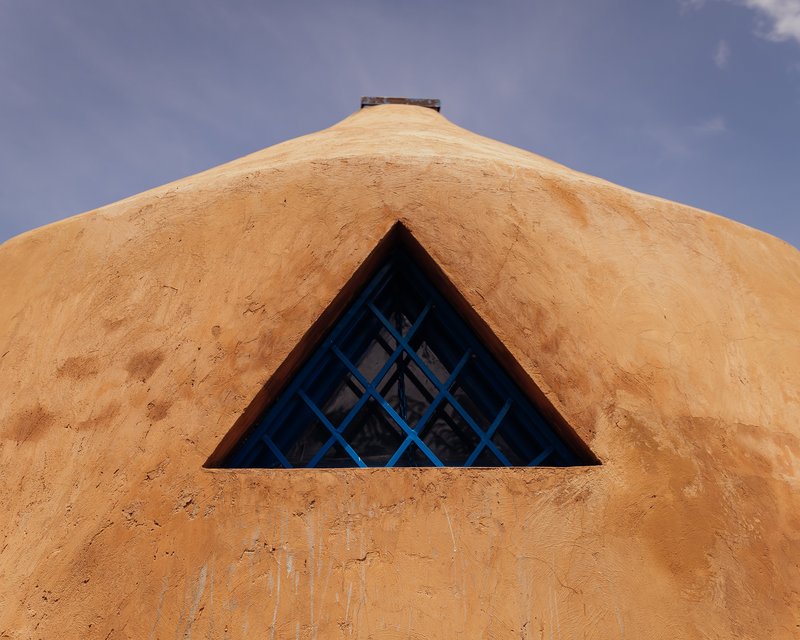
The prototype was constructed with local material and low-skilled workers with local partners, HYT Uganda and Every Shelter. A CEB plinth, infilled with loose earth forms the base of the structure. Mild steel window and door frames were used, utilising an already established skill in the settlement. Recycled window panes from car doors provided material for the glazed panel of the window and rooflight. To waterproof the structure, the exterior is coated with render.

The bricks on display at the Royal Academy of Arts Summer Show 2023